






Property Description
Crag Top Farm, Farnhill, North Yorkshire, BD20 9AH
£1,600,000
Guide Price
- Type: Rural Land and Property
- Availability: Sold Subject To Contract
- Sales Price Banner: £1,600,000
-
Make Enquiry
Make Enquiry
Please complete the form below and a member of staff will be in touch shortly.
- Floorplans
- View Brochure
- View EPC
- View EPC
- Add To Shortlist
Property Features
- A Grade II Listed semi detached farmhouse and cottage with annexe
- A range of general purpose agricultural buildings
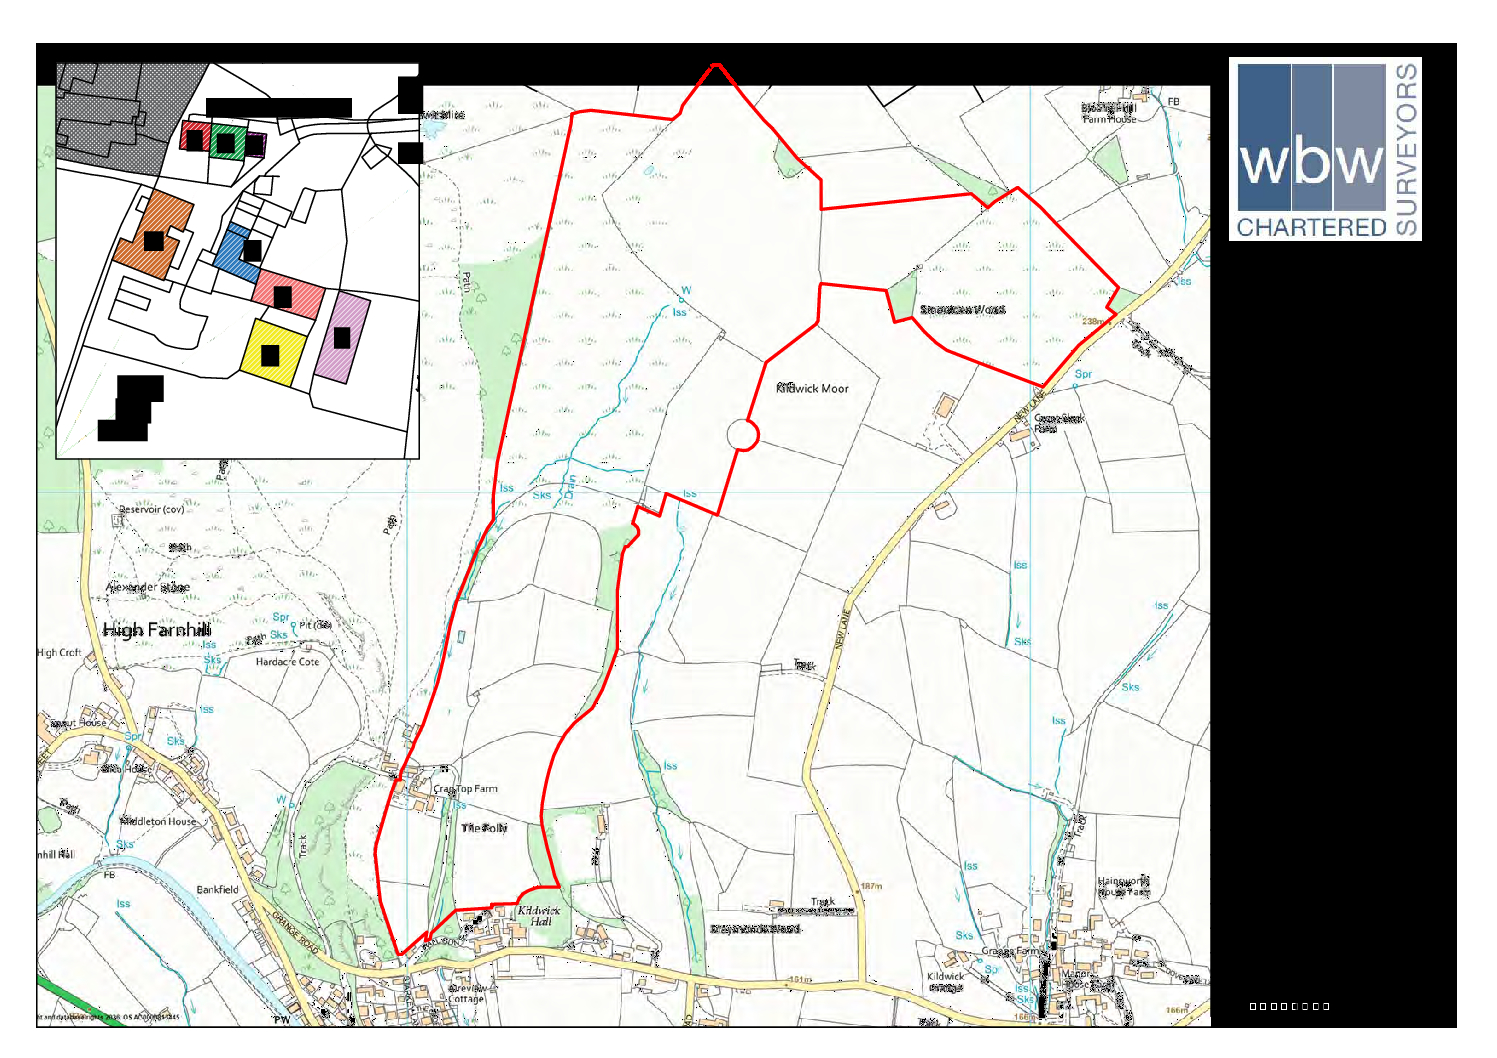
- Land including meadow, pasture and wood-land extending to a total area of 129.12 acres (52.28 ha)
Property Summary
GENERAL DESCRIPTIONA fantastic opportunity to purchase a small farm offering both lifestyle and commercial agricultural opportunities within the Aire Valley and close to the market town of Skipton and the villages of Farnhill and Cross Hills.
THE FARMHOUSE
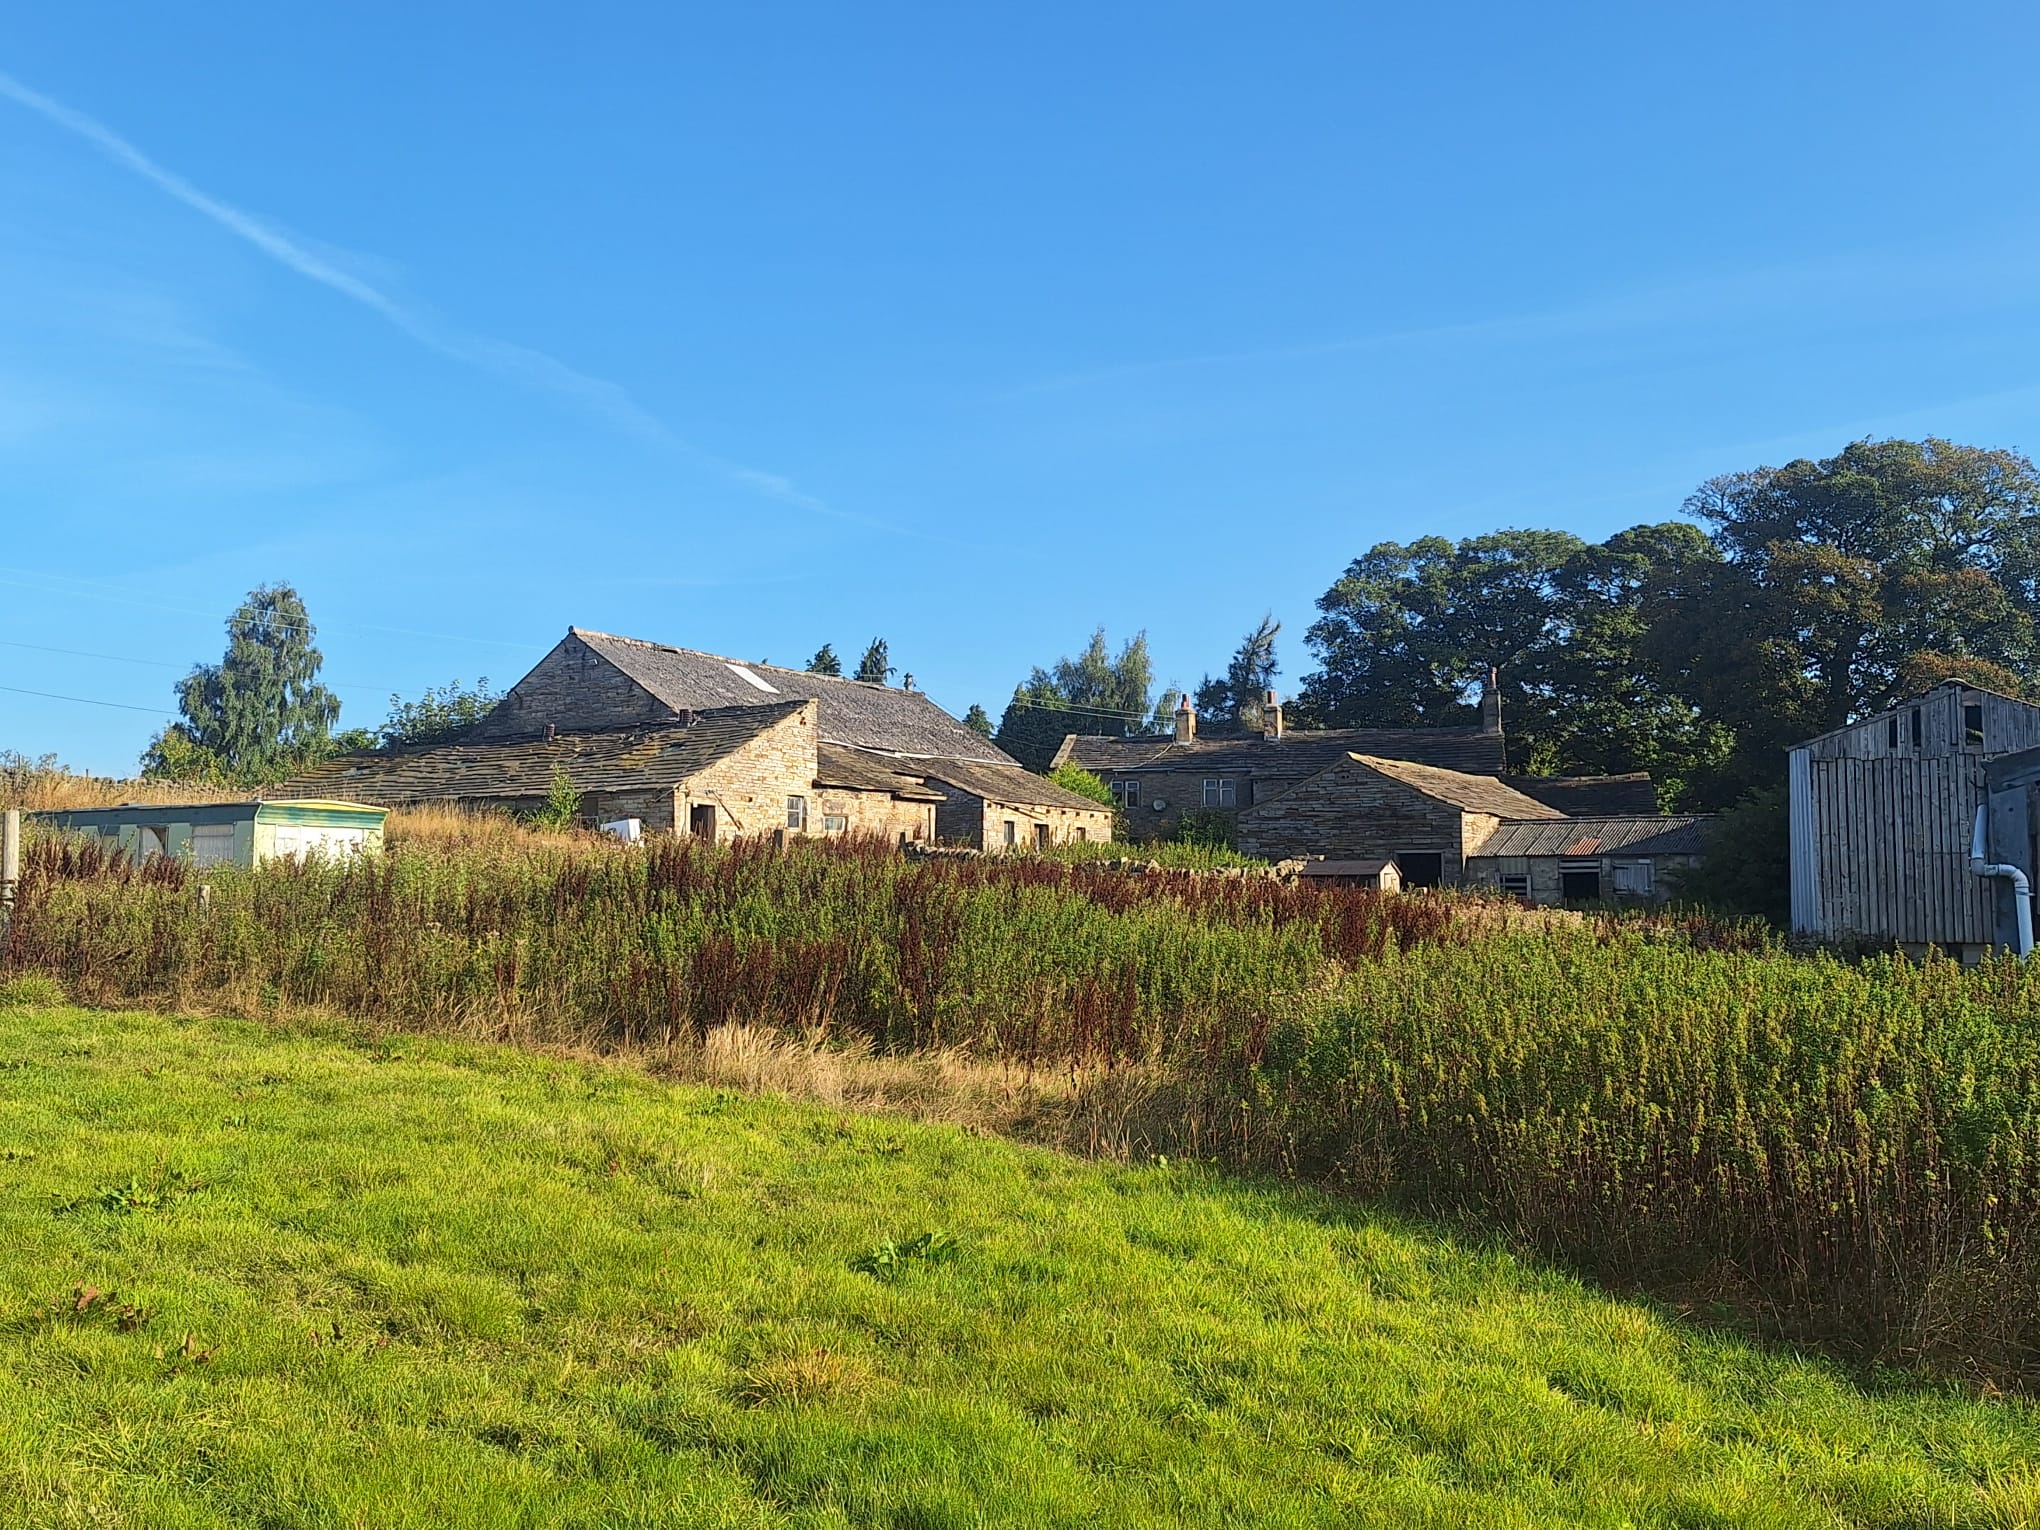
The traditional Grade II Listed farmhouse is located between Crag Top Cottage and the annex. Set out over two floors and extending to approximately 1,250 sqft (116.16 sqm) it provides the following accommodation;
Ground Floor: Living Room; Dining Room; Kitchen and Pantry
First Floor: Three Bedrooms and a House Bathroom.
CRAG TOP COTTAGE
Grade II Listed and situated adjacent to Crag Top Farmhouse the cottage offers a floor area of approximately 1,053 sqft (97.88 sqm) over two floors including;
Ground Floor: Living Room; Dining Room; Kitchen
First Floor: Two Bedrooms; House Bathroom
THE ANNEXE
Located on the eastern gable of the farmhouse and with external access only, the annexe offers basic accommodation over two floors extending to 507 sqft (47.09 sqm) including a WC and Store room on the Ground Floor and a Bedroom/Store on the First Floor.
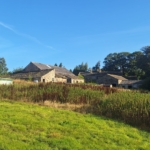
The residential accommodation is set within a small south facing front garden with a croft to the rear, all of which overlooks the farmyard. The farmhouse, cottage and annexe will benefit from substantial improvement and upgrade subject to any necessary consents.
TRADITIONAL STONE OUTBUILDINGS
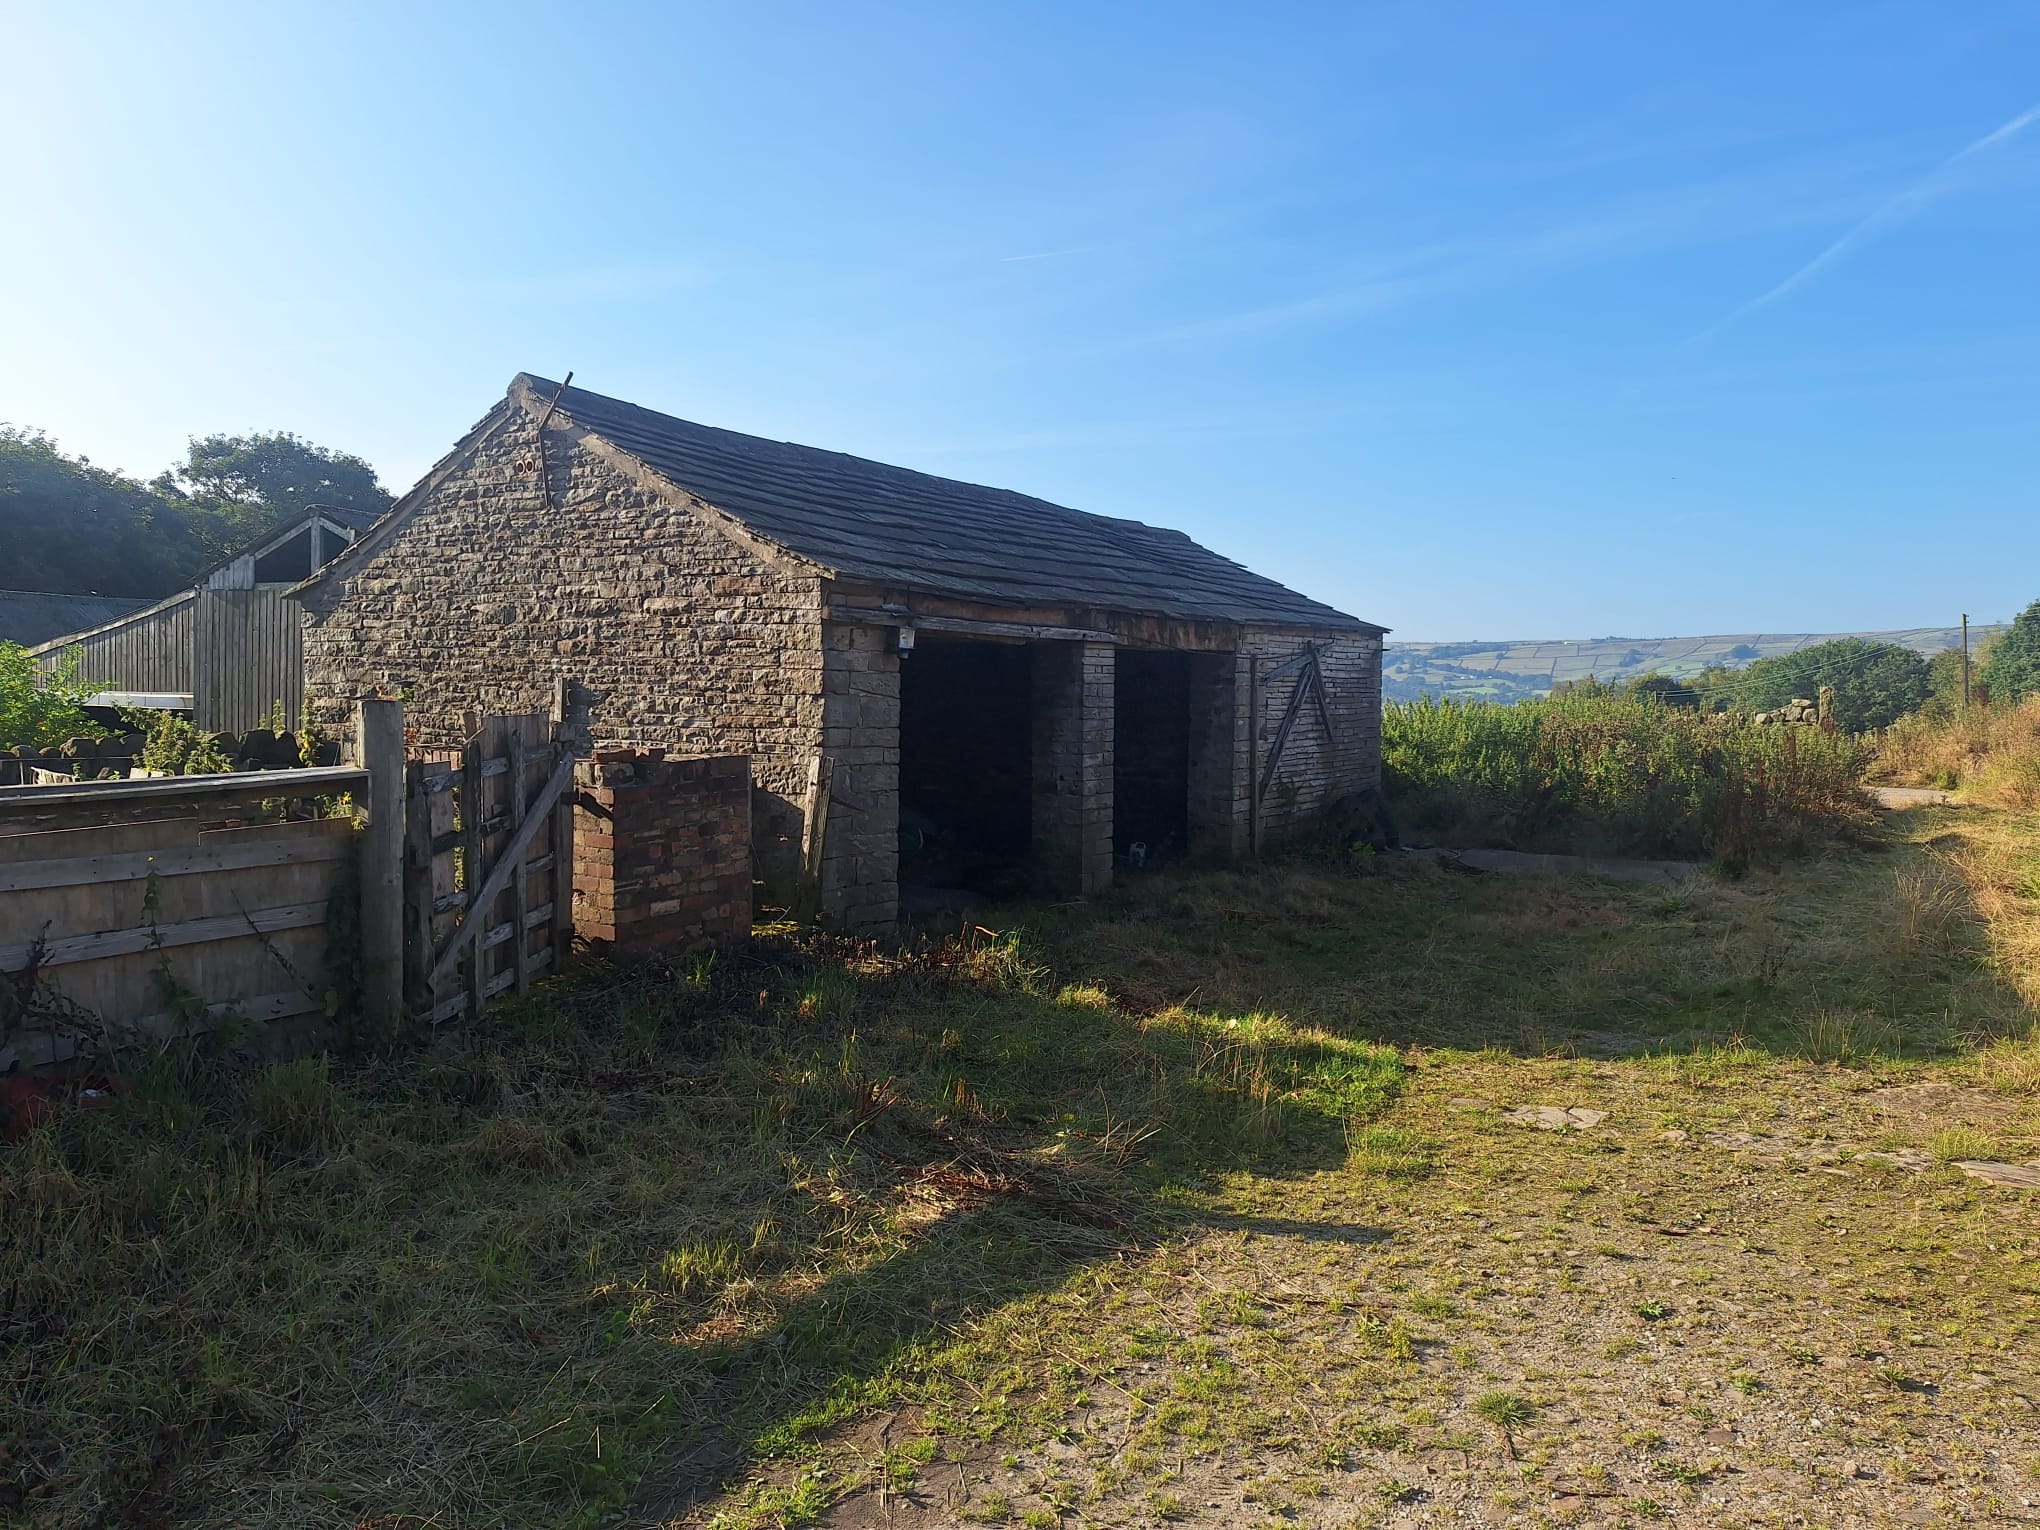
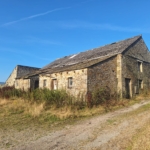
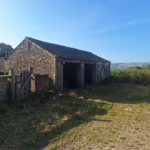
These include a substantial stone barn with lean-to’s and a smaller detached stone cart building with enclosed loose house. Totalling approximately 2,650 sqft (246 sqm), these traditional buildings present a variety of opportunities including continued use in agriculture or conversion subject to any necessary consents.
OUTBUILDINGS
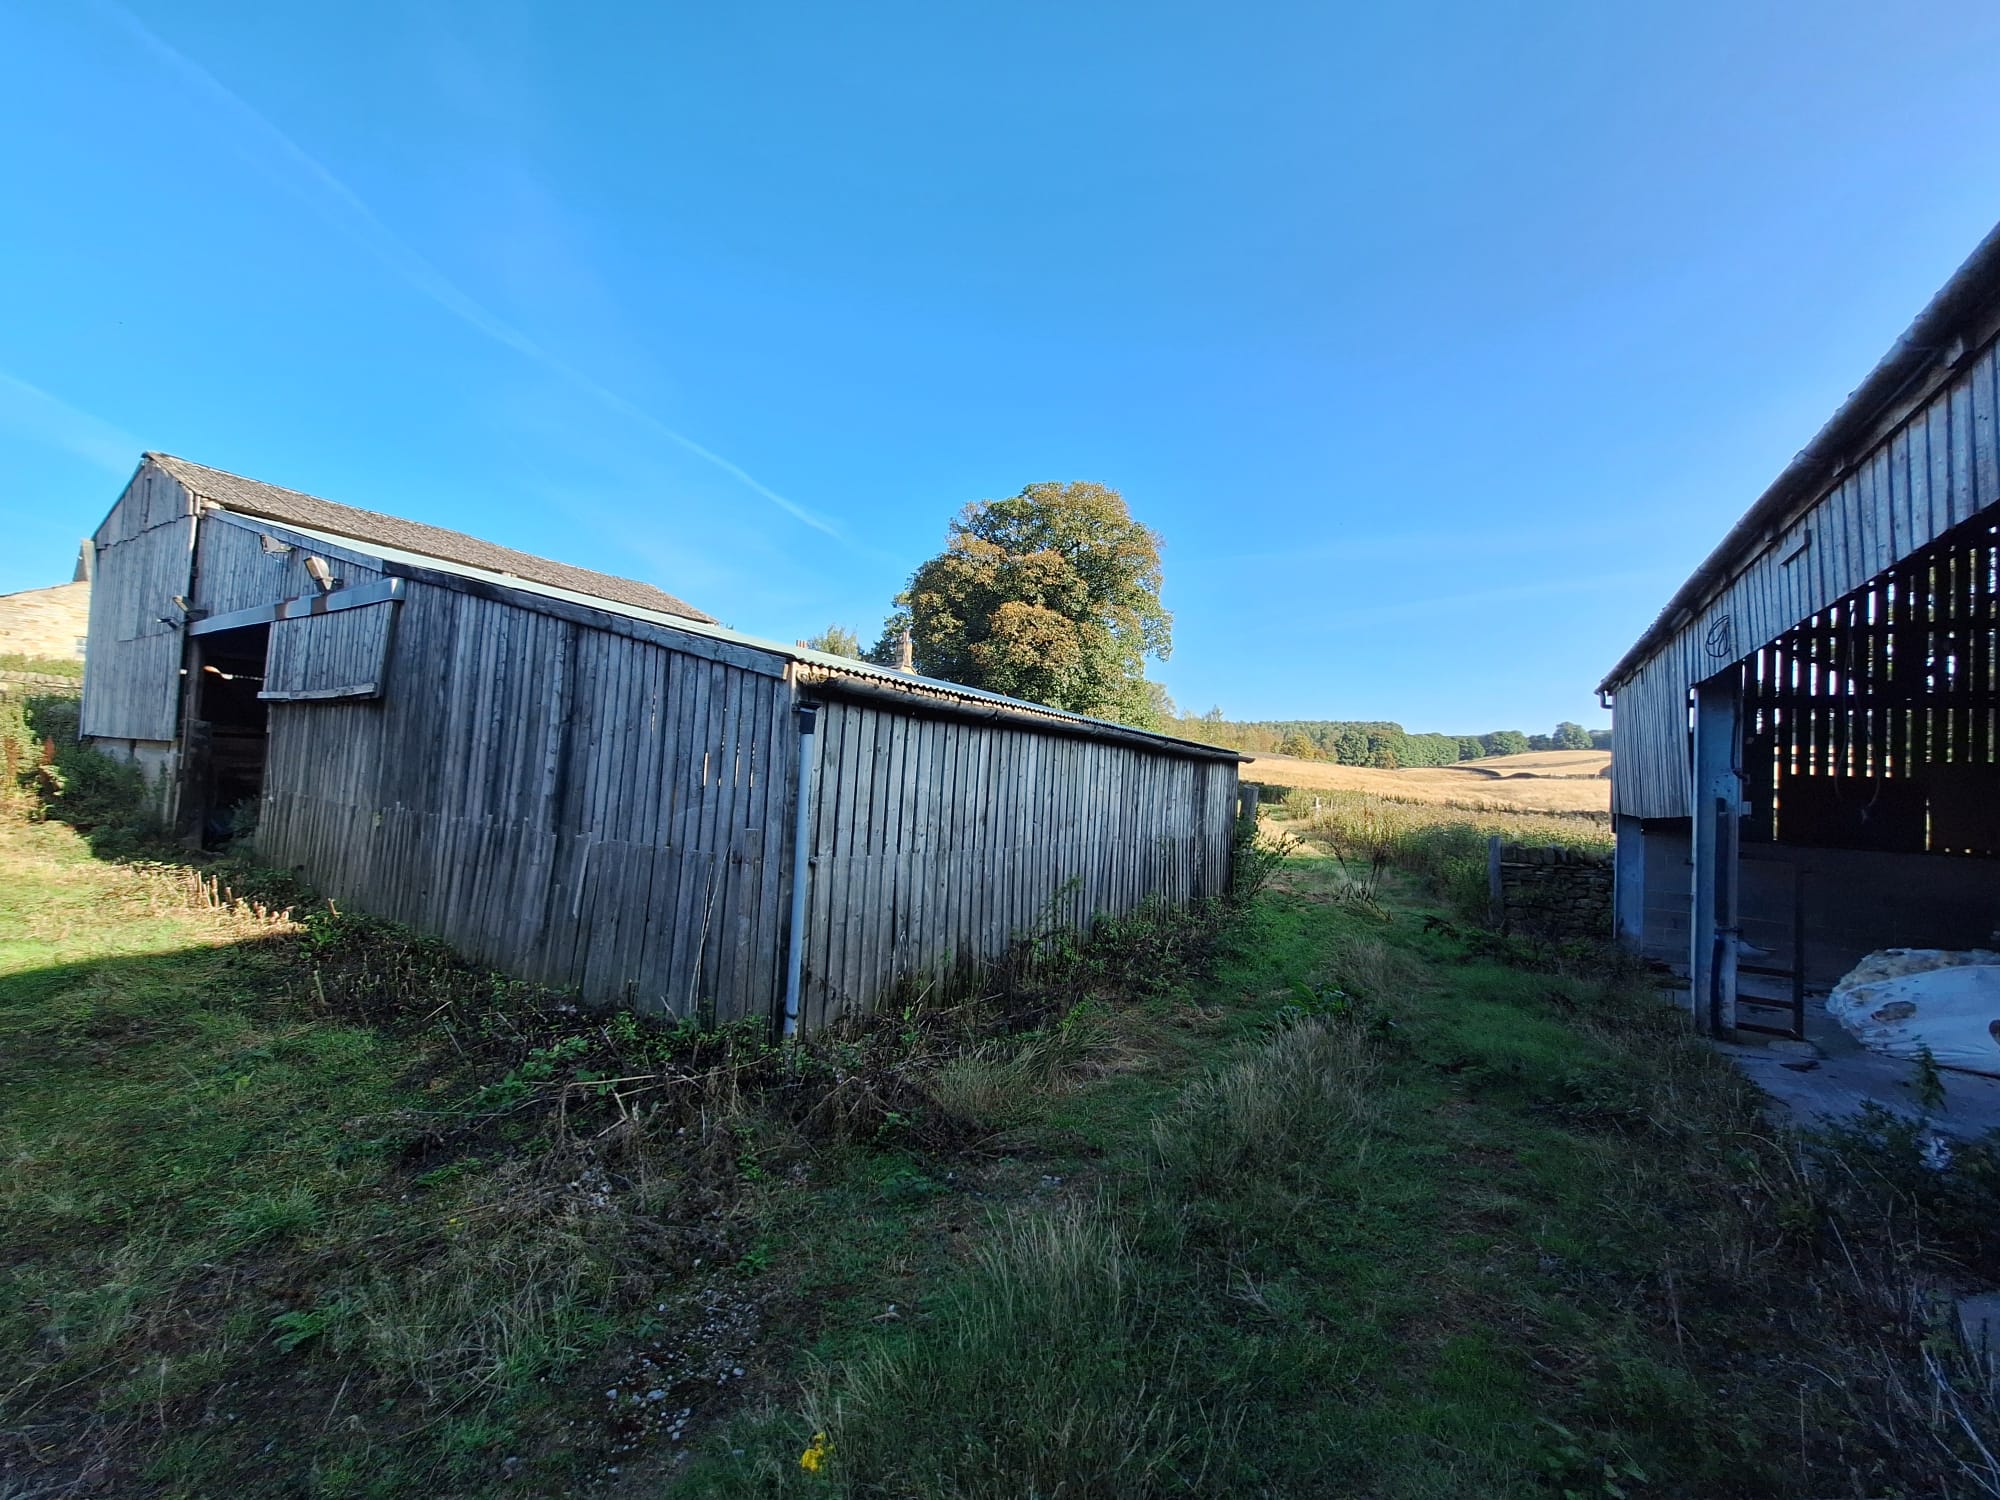
These include an open fronted sheep shed, pole dutch barn with steel framed lean-to and a steel portal framed livestock and storage building. These offer a total floor area in the region of 5,340 sqft (496 sqm) and present a number of opportunities for the future.
THE LAND
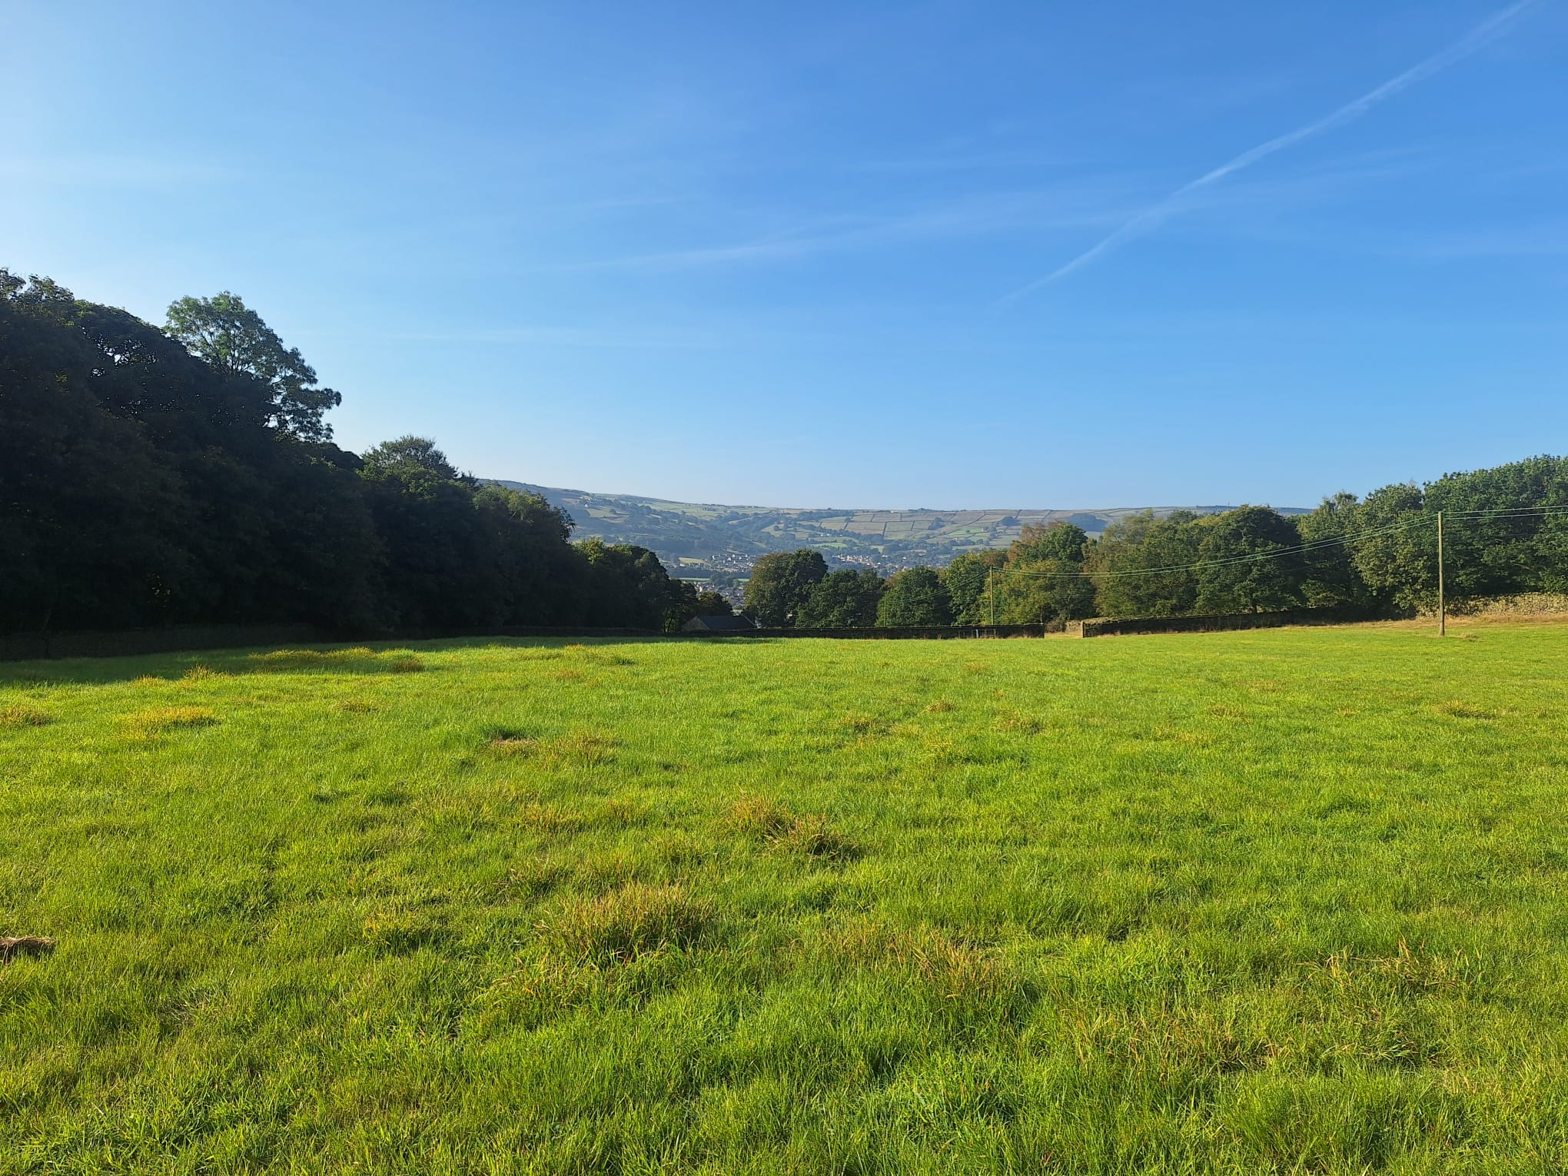
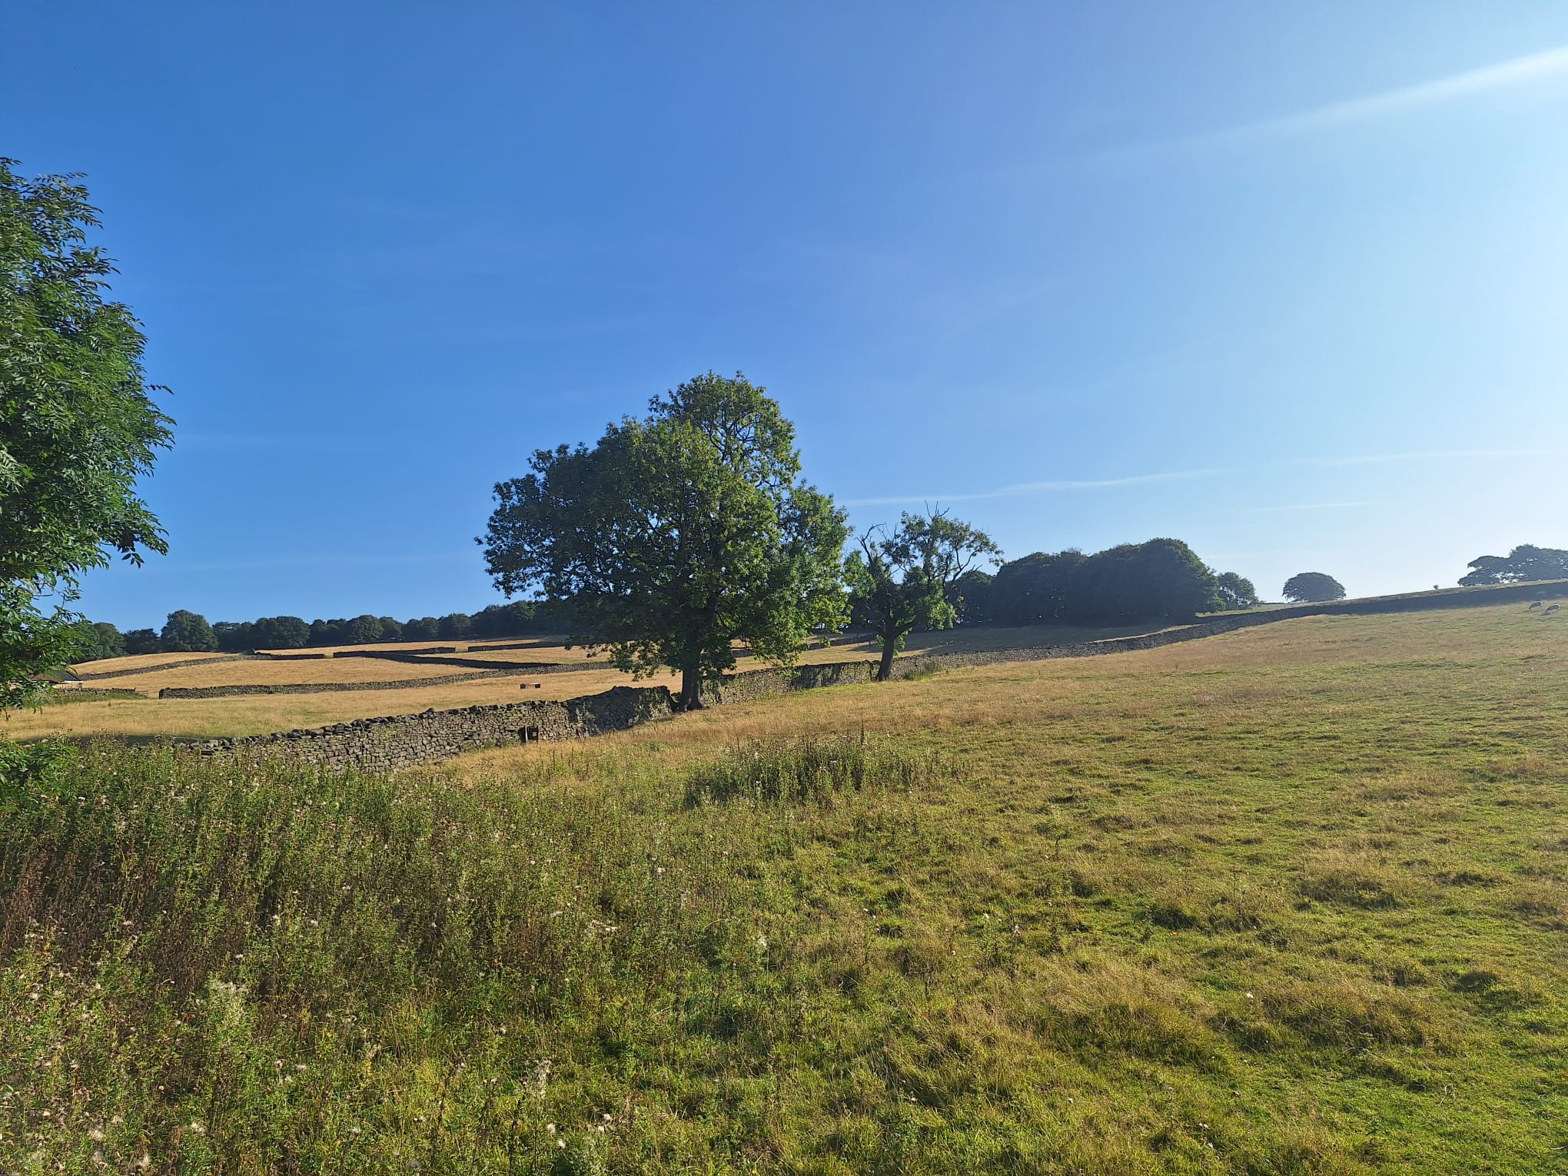
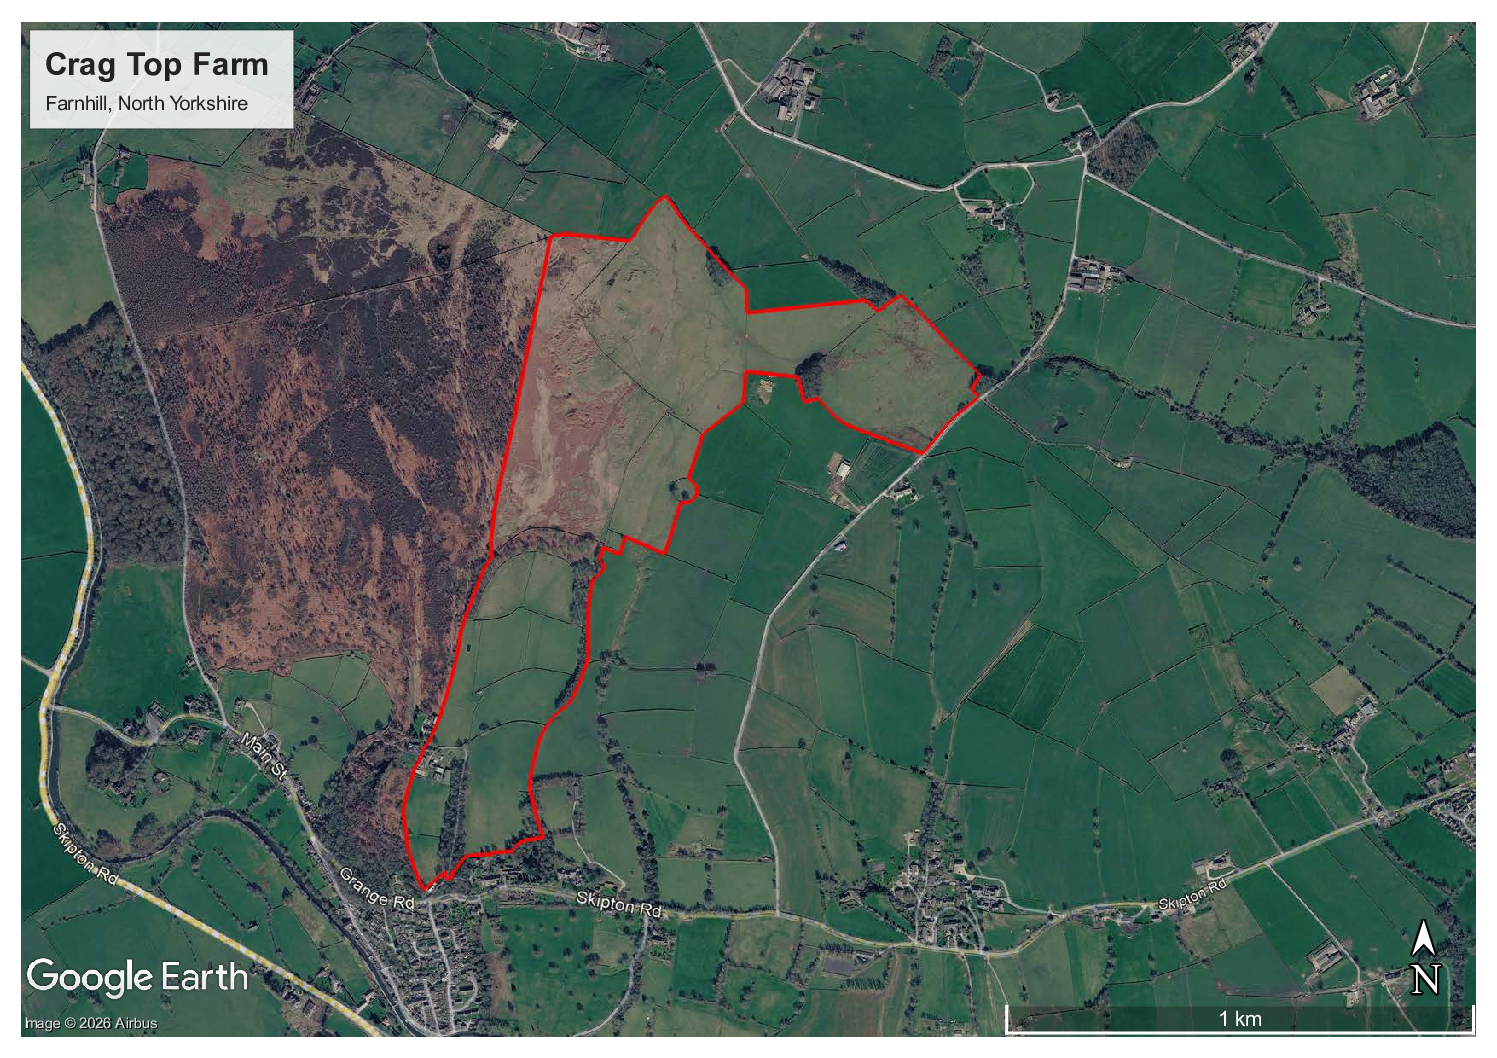
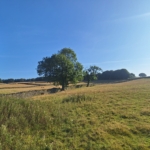
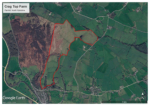
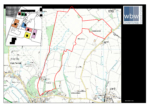
Extending to approximately 129.12 acres (52.28 ha) the land includes a variety of meadows, mature woodland and pasture/rough grazing. Meadows close to the farmhouse extend to approximately 33.08 acres (13.39 ha) and are all accessible from the farmyard by internal gateways. Dividing the meadows from the pasture and rougher grazing areas, a horseshoe of woodland provides shelter for animals as well as an impressive backdrop when looking north from the farmstead. The pasture and rough grazing abuts Farnhill Moor and the historic Farmhill Pinnacle and as well as being accessible from the farmstead it also connects with New Lane which provides vehicular access directly off the highway. These pastures provide grazing for livestock as well as other opportunities including continued use for agriculture or perhaps environmental and conservation management and/or enhancement subject to any necessary consents.
ACCESS
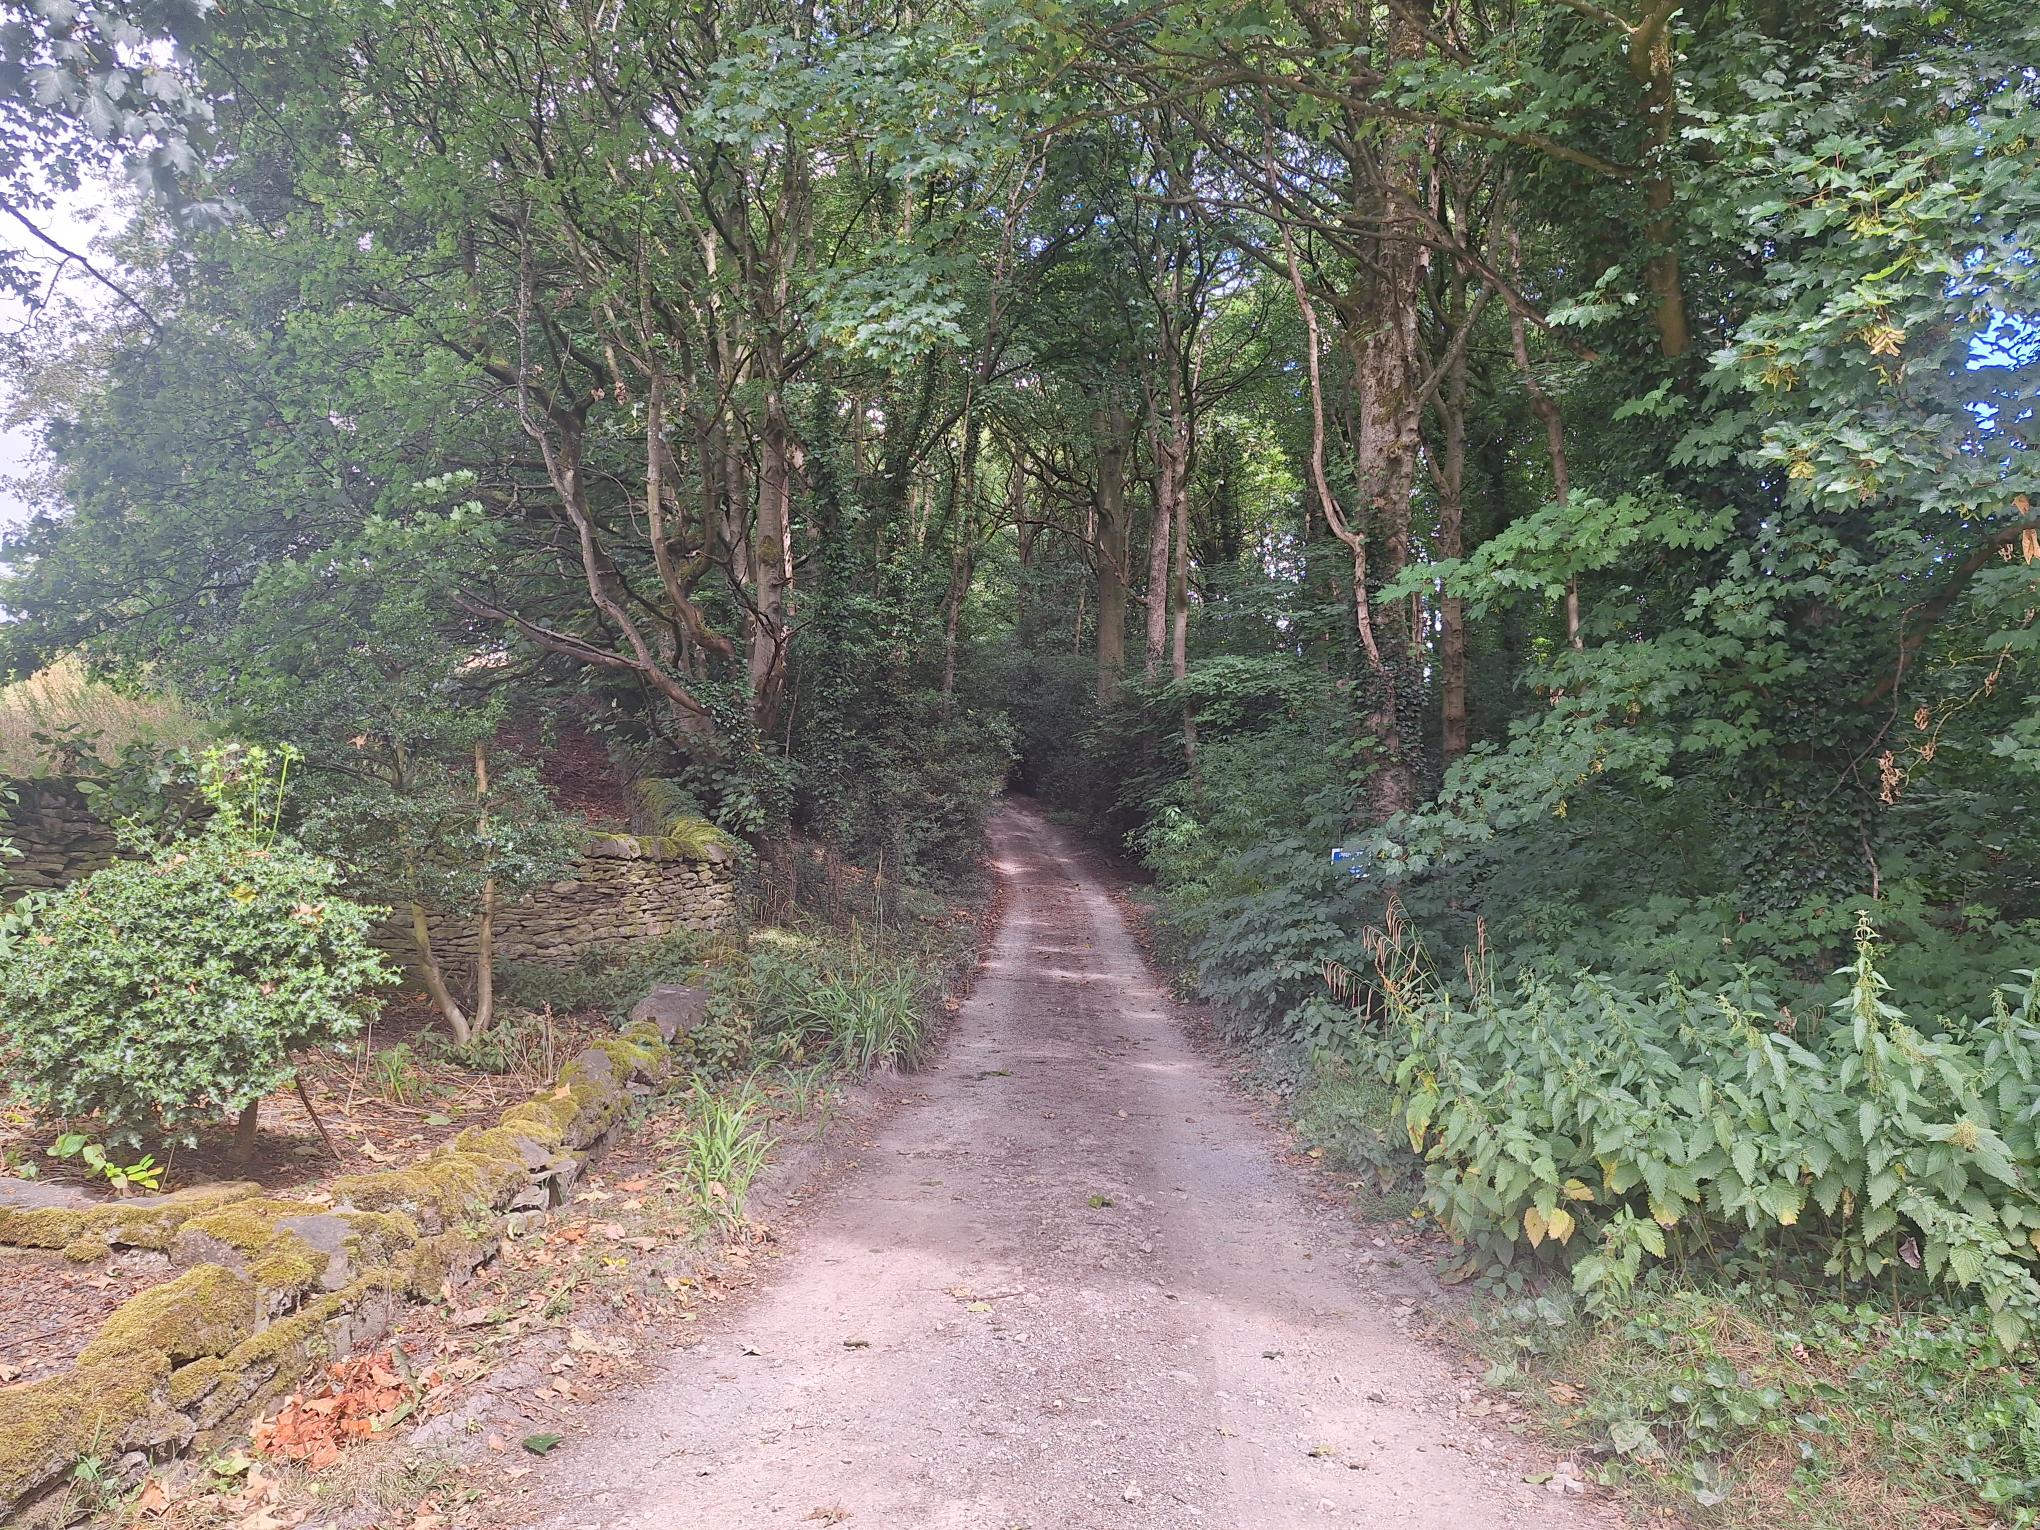
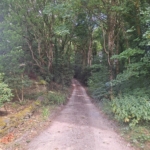
Crag Farm is accessed off Hall Gardens which is in turn connected to Grange Road. A private drive through mature woodland connects the farmstead to the highway and is included within the property being sold.
DELINKED PAYMENTS & COUNTRYSIDE STEWARDSHIP SCHEMES
All of the land is registered with the Rural Payments Agency and is not subject to any Agri-Environment Agreements.
TENURE
The property is held freehold and vacant possession will be given upon completion.
WAYLEAVES, EASEMENTS & RIGHTS OF WAY
The land is sold subject to all wayleaves, easements and rights of way whether mentioned in these particulars or not. Interested parties should familiarise themselves with the access track and local footpaths and how they may effect the proposed use of the farm. There are third party access rights over the track and through the farm yard to the adjacent properties.
SERVICES
The farmhouse and cottage have single phase electricity connections and water is provided from a private spring. The Spring supply is shared with neighbours and requires treatment and there are facilities for this within the farmhouse annexe. Drainage is to a septic tank which is unlikely to comply with current regulations and interested parties should plan to fit a replacement as part of the renovation works.
None of the services have been tested and interested parties should carry out their own due diligence prior to making an offer.
VIEWING
The farm is to be viewed by appointment only and interested parties should contact WBW to arrange a viewing.
METHOD OF SALE
The property is offered for sale as a whole but consideration may be given to a split sale subject to bids being made for all parts. The Vendor reserves the right to seek best and final offers at any stage in the marketing process. To make an offer or to raise any queries please speak to David Claxton on 01756 692900 or by email:
david.claxton@wbwsurveyors.co.uk
Floorplans
Map
Street View
EPC
Property Brochure
LATEST NEWS


INFORMATION
OUR CONTACT DETAILS
Skipton Auction Mart, Gargrave Road, Skipton, North Yorkshire, UK, BD23 1UD
Telephone: 01756 692900
Facsimile: 01756 692901
Email: info@wbwsurveyors.co.uk