
Property Description
2 Wheatsheaf House, Carleton, BD23 3DJ
POA
Guide Price
- Type: Residential
- Availability: New
- Bedrooms: 3
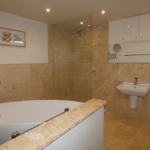
- Bathrooms: 1
- Reception Rooms: 2
- Sales Price Banner: £235,000
-
Make Enquiry
Make Enquiry
Please complete the form below and a member of staff will be in touch shortly.
- Floorplans
- View Brochure
- View EPC
- Add To Shortlist
Property Features
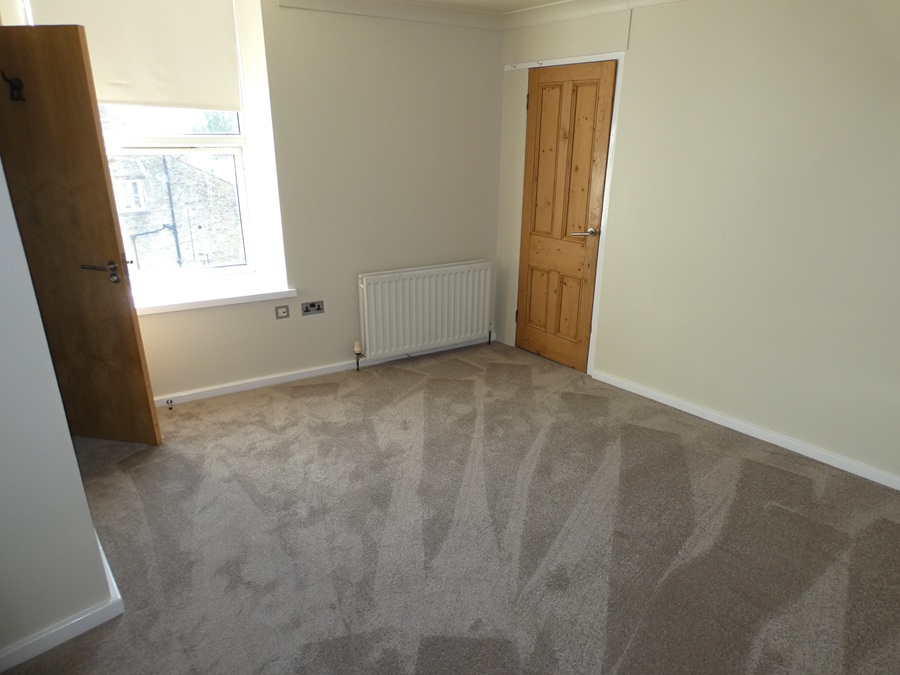
- Three double En-Suite Bedrooms
- Spacious accommodation extending to 129.21 sq metres (1,390 sq feet)
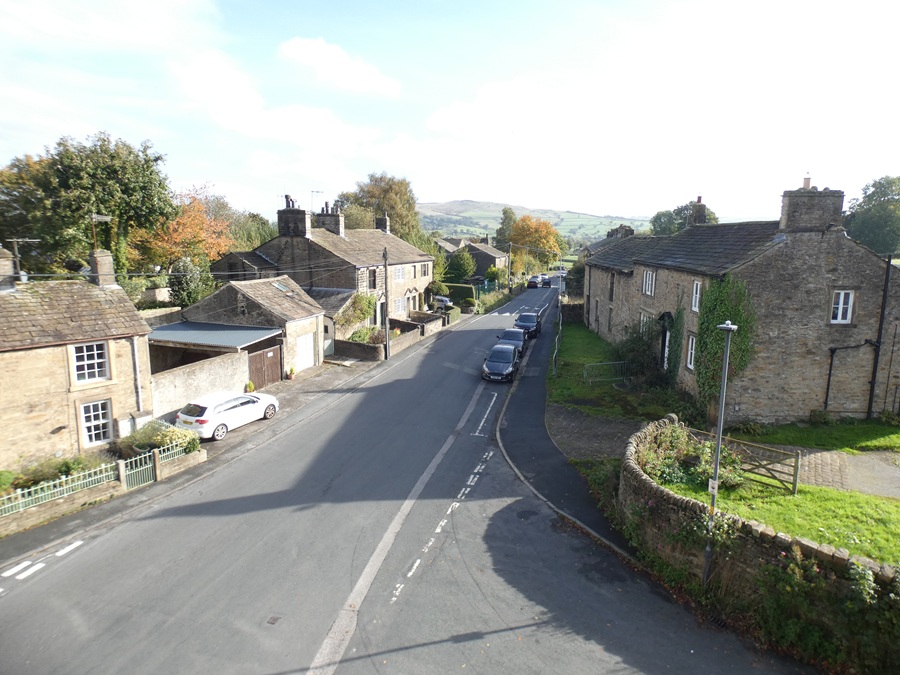
- Stunning long distance views
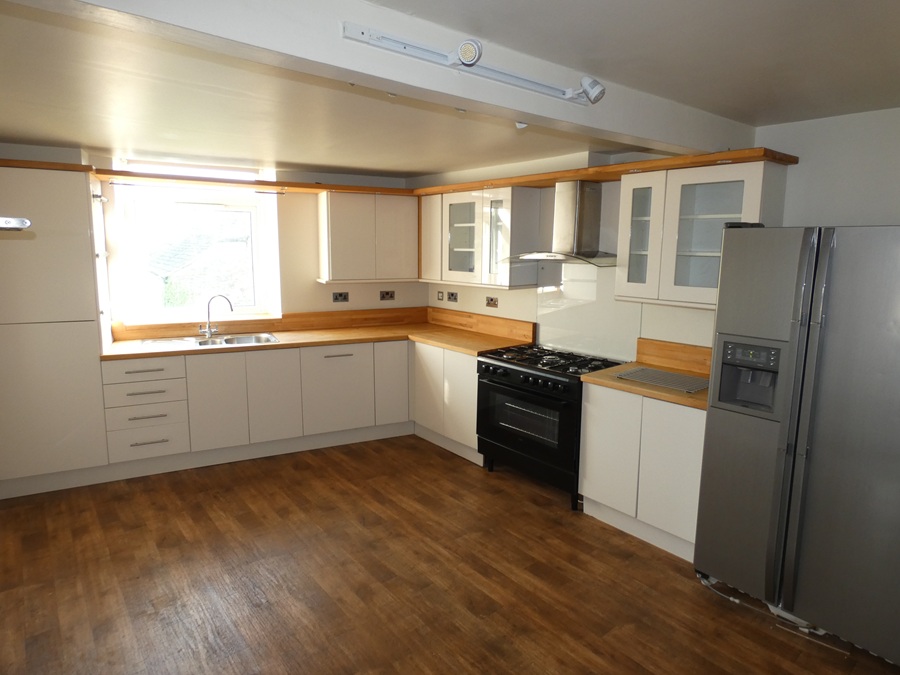
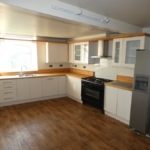
- Superb Dining Kitchen
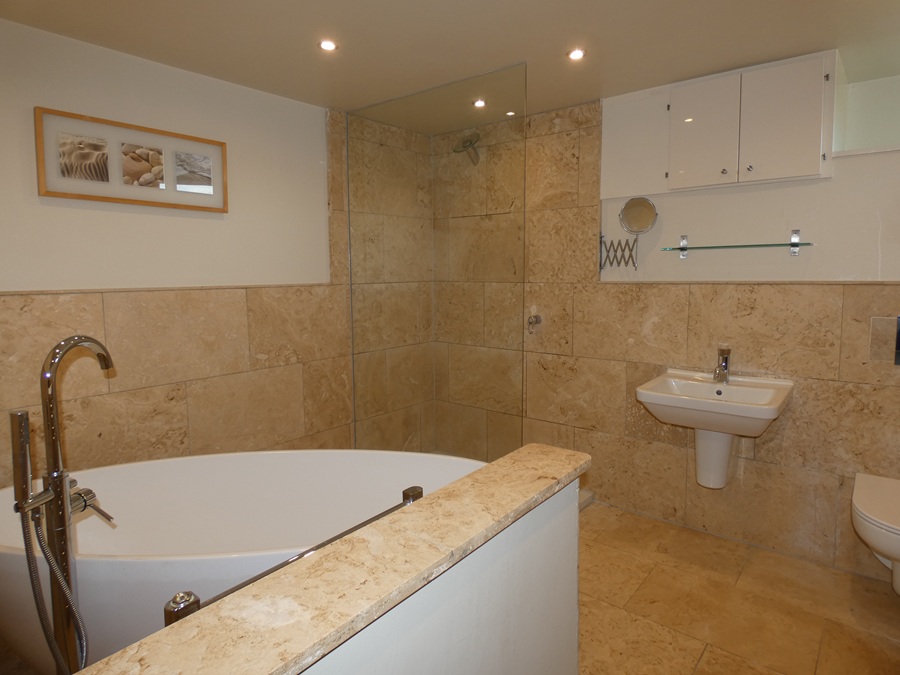
- Quality fittings throughout
- Central village location
Property Summary
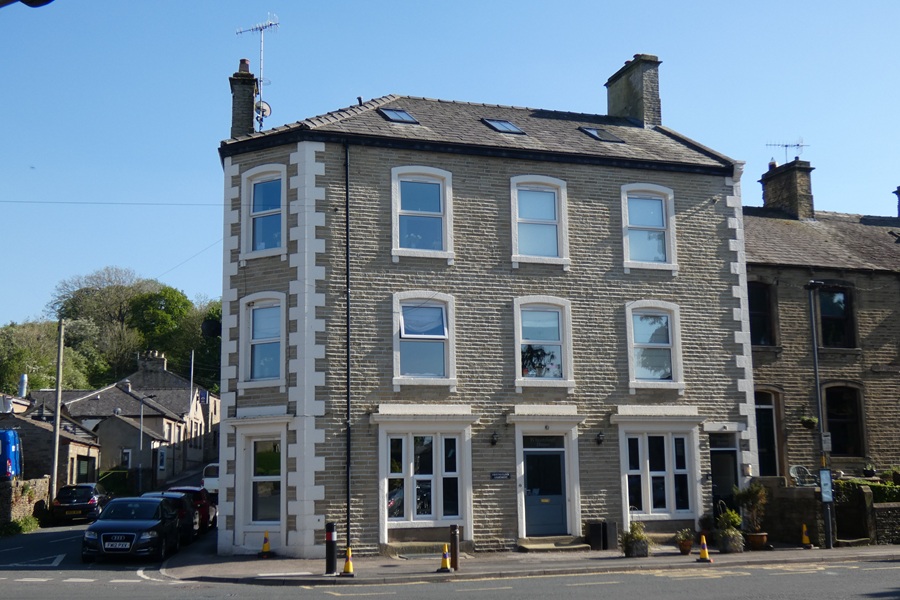
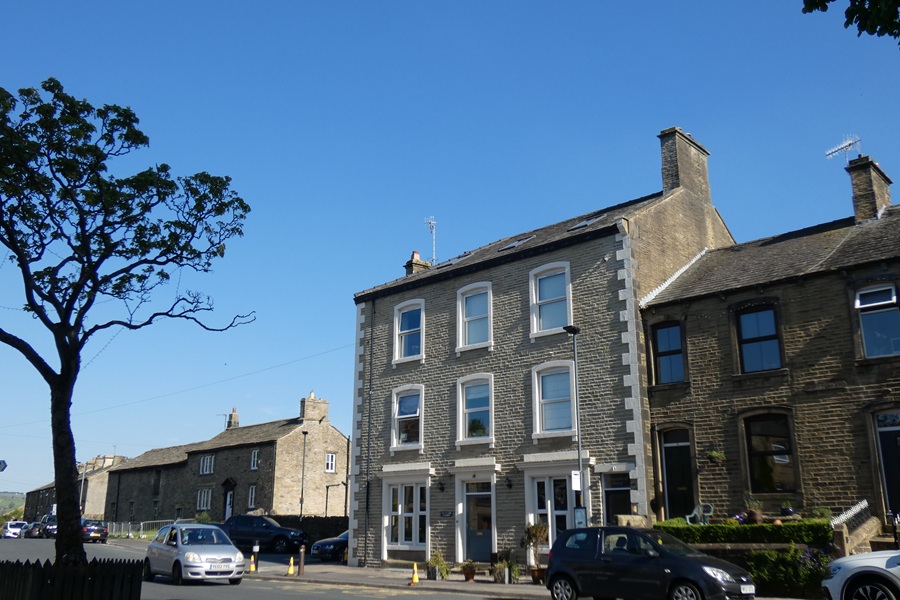
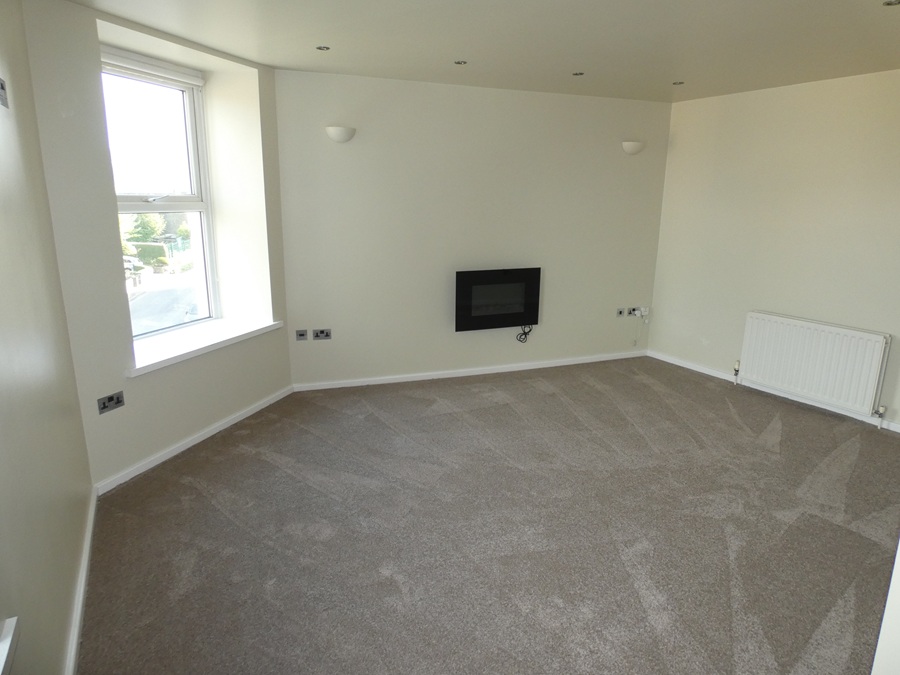
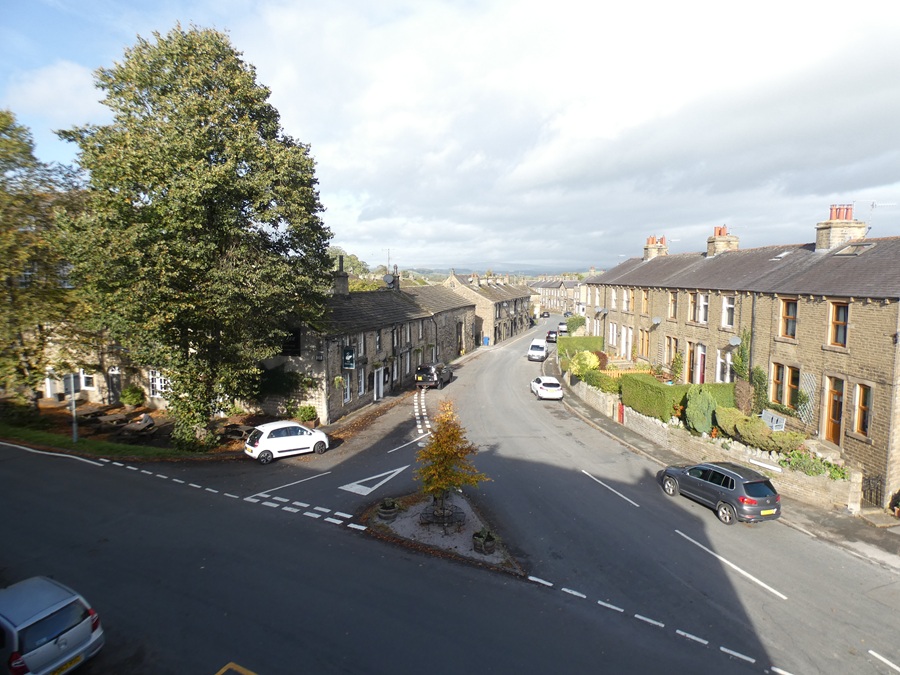
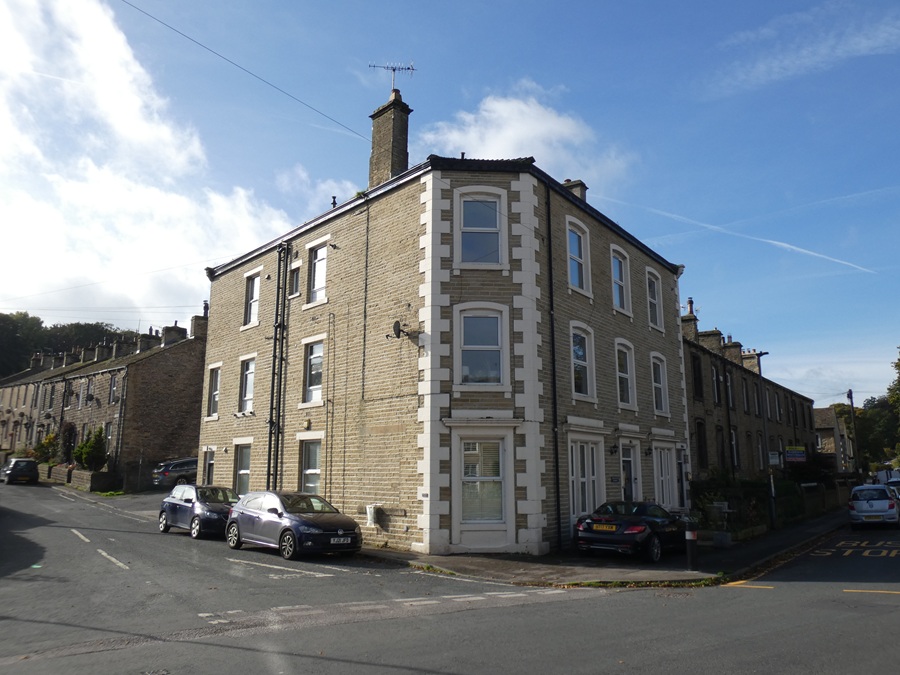
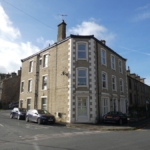
A superb spacious second floor apartment offering light and airy accommodation throughout and extending to nearly 1,400 square feet. Converted in 2003, the property is situated in the centre of the popular village of Carleton located only 2 miles from the centre of the market town of Skipton.Carleton offers a good range of local amenities including public house, village store, primary school and much, much more.
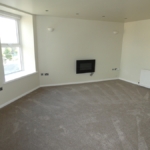
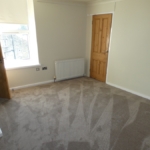
Particular features include three spacious Bedrooms, large Dining Kitchen and dual aspect Living Room as well as a surprising amount of storage.
TENURE
The leasehold interest in the property is being sold, being the balance of a 999 year Lease from 1 January 2004.
MANAGEMENT COMPANY
The freehold interest is vested in Wheatsheaf Carleton Ltd of which the eventual Purchaser will be a one fourth shareholder.
GROUND RENT & SERVICE CHARGE
The annual charge for 2026 is £312.80 to include building’s insurance.
SERVICES
All mains services are connected and hot water and central heating are supplied by a Baxi gas fired combination boiler. Capable of receiving up to 900Mb/s of internet speed.
COUNCIL TAX
We are verbally advised by Craven District Council that the property is in Council Tax Band ‘C’. The normal charge for Band C properties in Carleton for 2026/2027 is £2,260 per year.
DIRECTIONS
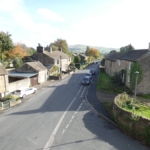
On entering Carleton along the main road from Skipton, the property is to be found on the left hand side opposite The Swan Public House with the entrance door to the left of the property at the start of Park Lane.
VIEWING ARRANGEMENTS
The property may be viewed by prior arrangement with the Sole Selling Agents, WBW Surveyors Ltd. Please contact Rachel Atkinson or Lisa Bickerton on 01756 692900 or rachel.atkinson@wbwsurveyors.co.uk or lisa.bickerton@wbwsurveyors.co.uk
GENERAL
The internal photographs are reproduced for general information only. All measurements are approximate and are provided for guidance purposes only.
Floorplans
Map
Street View
EPC
Property Brochure
LATEST NEWS


INFORMATION
OUR CONTACT DETAILS
Skipton Auction Mart, Gargrave Road, Skipton, North Yorkshire, UK, BD23 1UD
Telephone: 01756 692900
Facsimile: 01756 692901
Email: info@wbwsurveyors.co.uk